Socorro Twin Villas Design

Socorro villa design

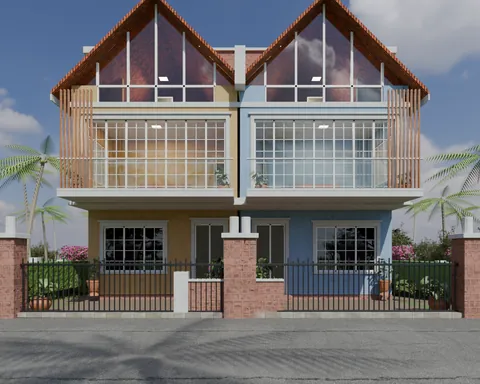
Indo-Portuguese outside, modern inside. Each villa reads as its own house from the road, and each has its own gate, court and pool.

Outside

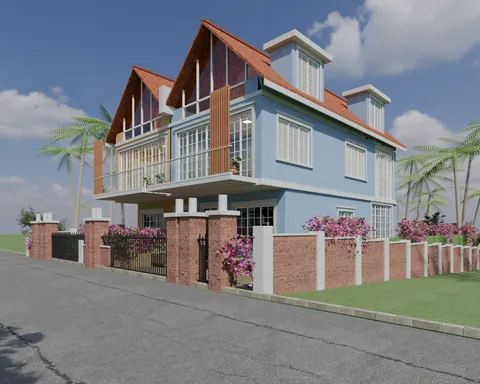
GoanA steep Mangalore-tile gable with a glazed apex, lime plaster in ochre and indigo, white pilasters and cornices, a laterite plinth, and wrought-iron gates between lamp-topped pillars.

Inside

ModernA 7 m living room open to the roof, a 3.6 m ground floor and 3.4 m upstairs, a feature stair, a home lift, and 3.2 m glass walls onto the pool.

Each villa

4 bedrooms2,003 sq ft built-up: a guest room or study downstairs, the master and Bedroom 2 suites upstairs, and a vaulted attic bedroom.

Two houses, not an apartment

Separate gables, colours, gates and courts give each villa its own identity from the street. Neither owner ever shares a drive.
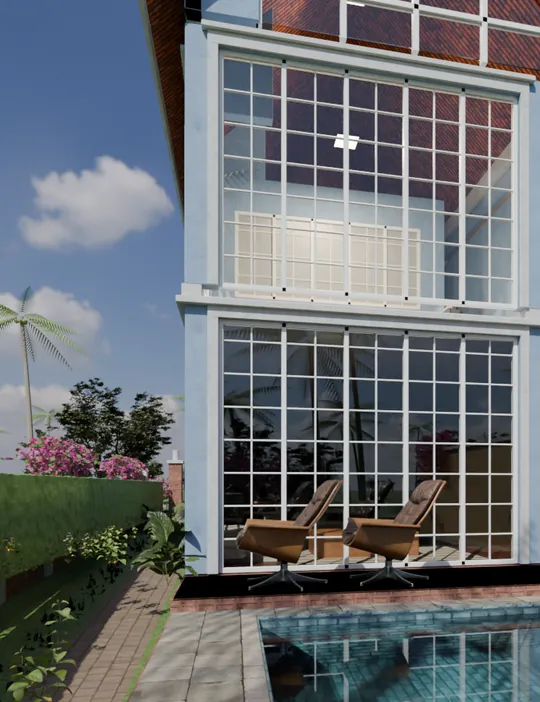
Pool garden

Floor by floor

Ground floor, 3.6 m ceilingsThrough the gate into the villa's own car court, then a foyer with a powder room, a guest room or study, and the kitchen and dining room. The living room at the back rises a full 7 m to the roof and opens through 3.2 m glass walls onto the deck and a 4.4 × 4.0 m private pool. A feature stair and a home lift serve every floor.
First floor, 3.4 m ceilingsThe master suite faces the road: a 5.7 × 3.6 m bedroom with a walk-in wardrobe, its own bath and a 1.5 m balcony that also shades the car court below. Bedroom 2 is a vaulted 4.4 × 3.9 m suite at the back, with an ensuite, looking down into the double-height living room.
AtticBedroom 4 sits under the front gable: a vaulted 5.7 × 4.4 m room with a full-height glass gable to the road, its own bath and a landing. The roof over the living room is open, about 10 m to the ridge.
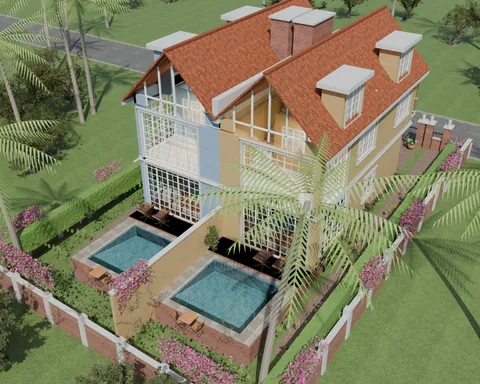
OutsideEach villa has its own gate, a paved 2-car court, side garden paths behind clipped hedges, a timber deck, the pool, and a walled rear garden with flowering trees and bougainvillea.

Materials and finishes

ElementGoan finish (main)Modern gable (alternative)
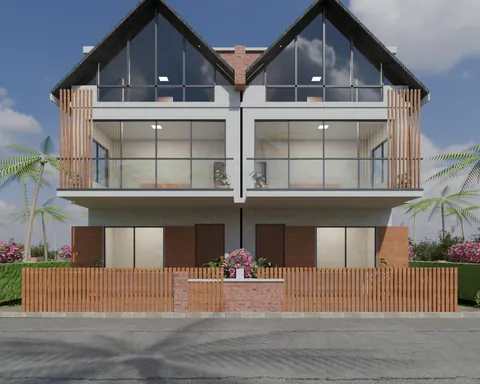
RoofMangalore clay tiles on a 45° pitch, timber soffitsDark shingle, slim fascia
WallsLime plaster in ochre (one villa) and indigo (the other)White render
TrimsWhite pilasters, cornices and window surroundsMinimal, dark metal
Plinth and wallsLaterite plinth, laterite compound wallsStone-clad plinth
BalconiesFrameless glass with a slim white handrailFrameless glass with a dark rail
FloorsTerracotta tiles inside and on the verandahLarge-format grey tiles
Doors and shuttersTeal-painted timber, timber louvresNatural timber
GatesWrought iron between lamp-topped laterite pillarsVertical timber slats
Pool and deckAqua mosaic pool, timber deck, stone copingSame

Concept specification; final finishes are chosen with the architect.

Why this design

Goan heritageIt borrows from Goa's Indo-Portuguese houses: steep tiled roofs, lime-washed colour, white mouldings and laterite, the look buyers come to Goa for, on a modern plan.
Built for the monsoonA 45° tiled roof sheds heavy rain, deep overhangs and balconies shade the walls and windows, and the high living room draws warm air up and out.
Space that sellsA 3.6 m ground floor, a 7 m living room and a glass gable give the volume buyers pay a premium for, while the attic bedroom stays within the 7.6 m eaves height.
Two independent homesMirrored plans, separate colours, gates, courts, gardens and pools: two buyers, two titles, nothing shared.

Renders

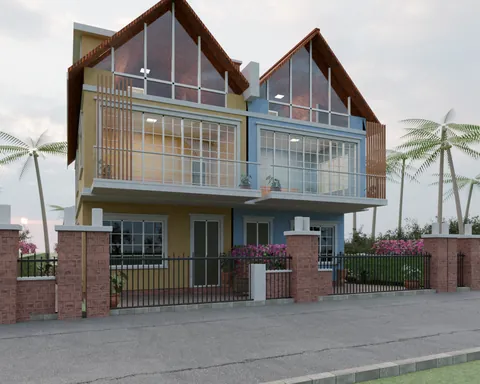
From the road
From the roadTwo gabled villas, each with its own gate and 2-car court
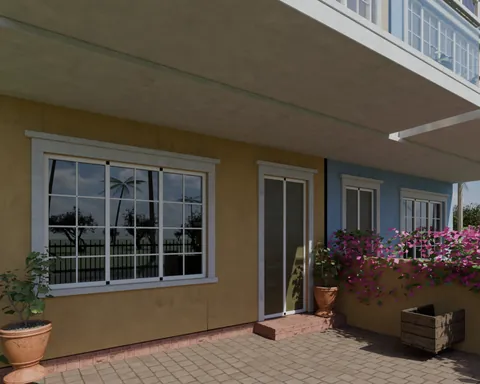
Own car court
Own car courtParking under the first-floor balcony, never shared
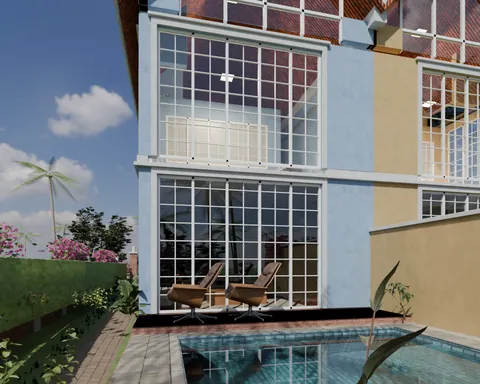
Pool garden
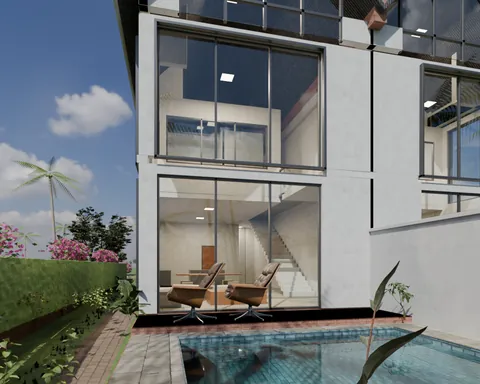
Pool gardenThe 7 m living room opens fully onto the deck and pool
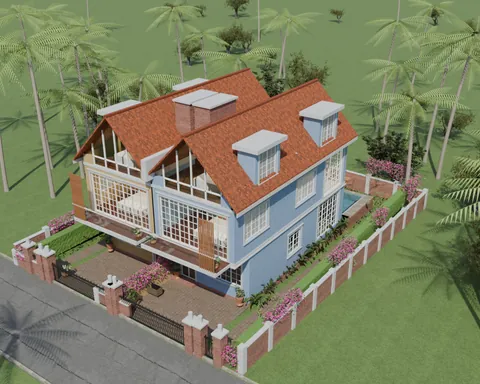
Two independent lots
Two independent lotsCourts at the front, private pool gardens behind
Evening
EveningGlazed gables and lamp-topped laterite gate pillars
Private gardens
Private gardensEach pool garden walled off from the other
Street corner
Street cornerIndo-Portuguese colour, white trims, tiled gables
Alternative finish
Alternative finishModern gable: white render, dark shingle, timber
Modern gable
Modern gablePool garden in the alternative finish
WhatsApp