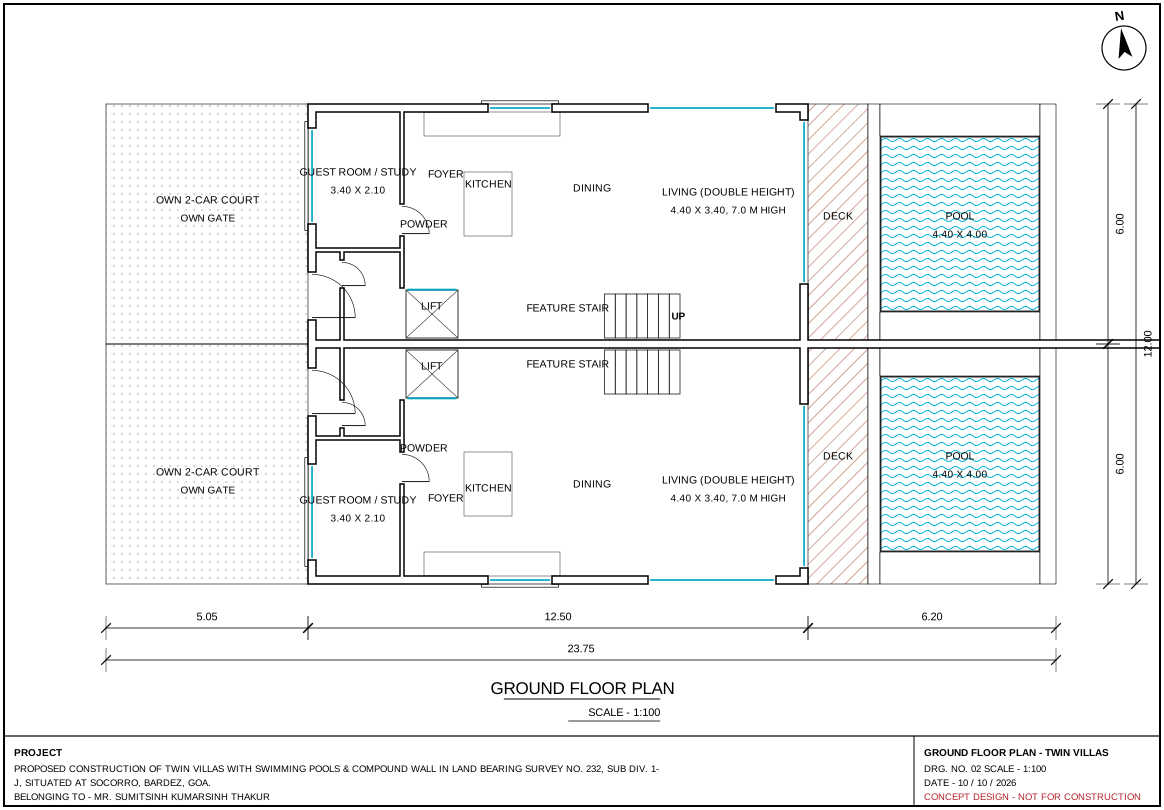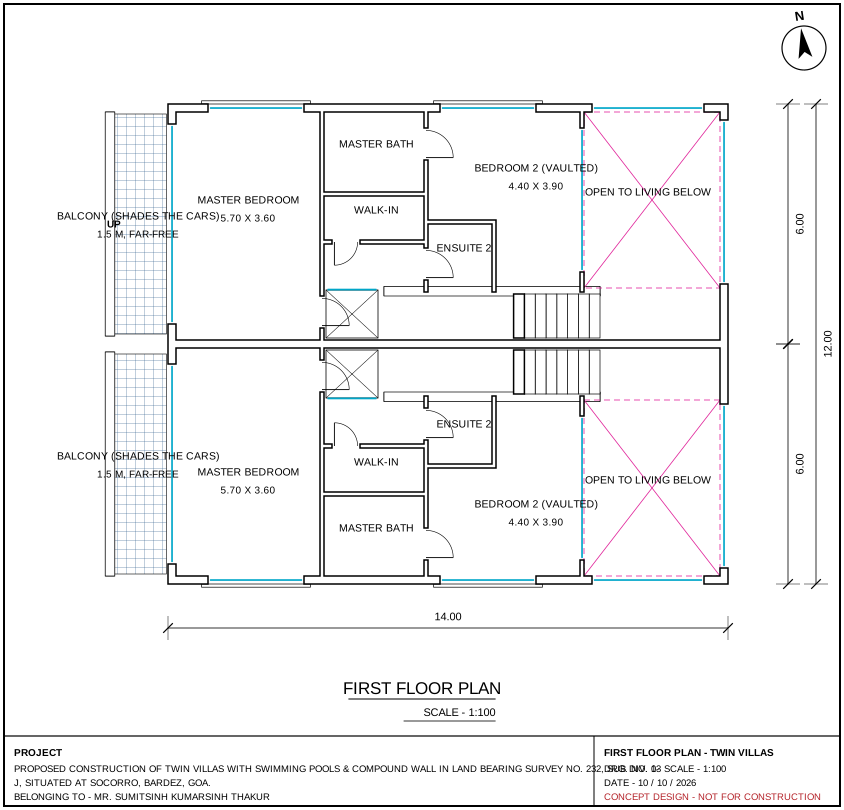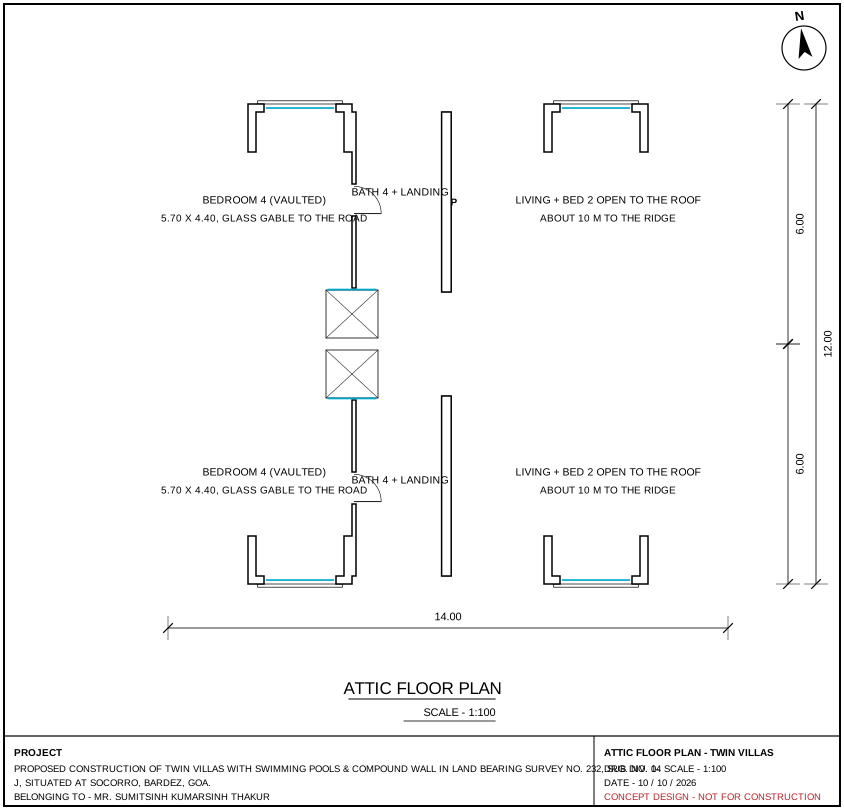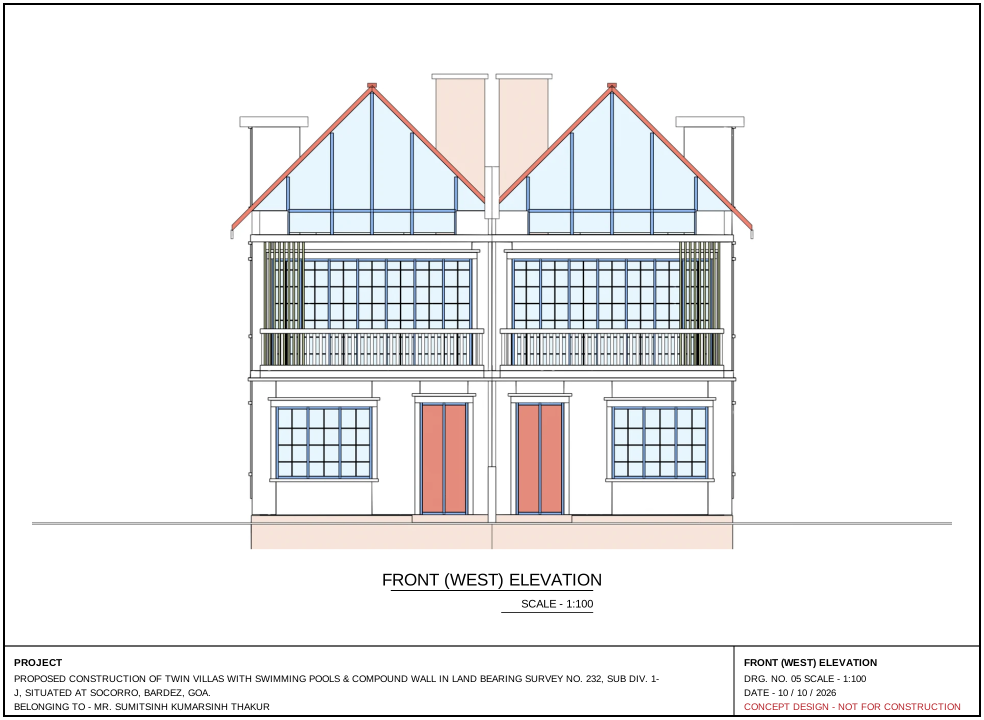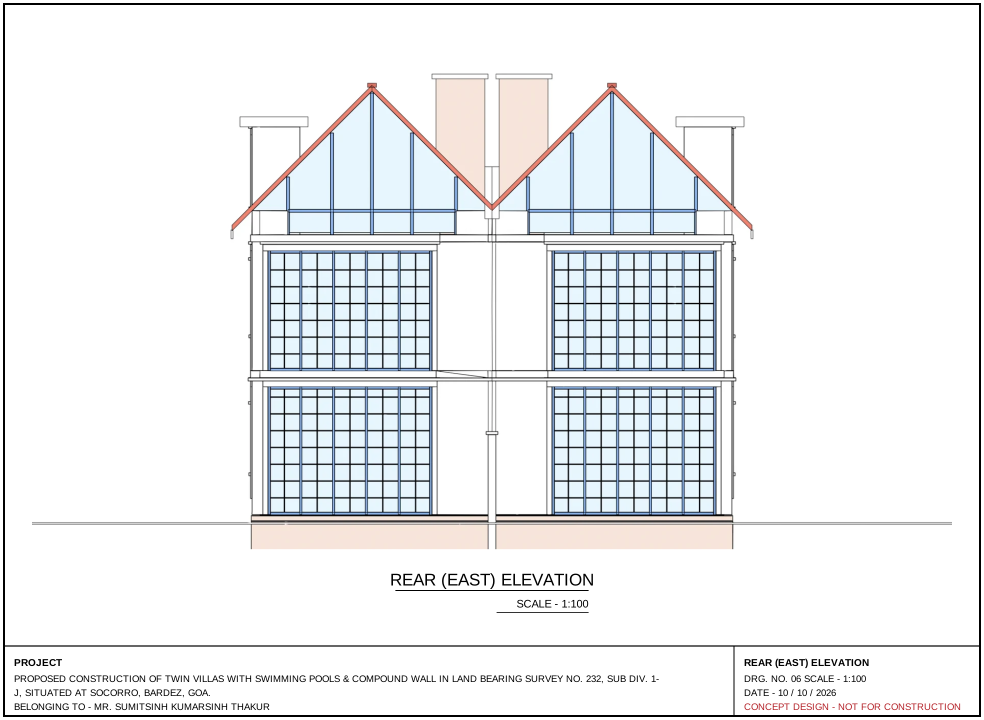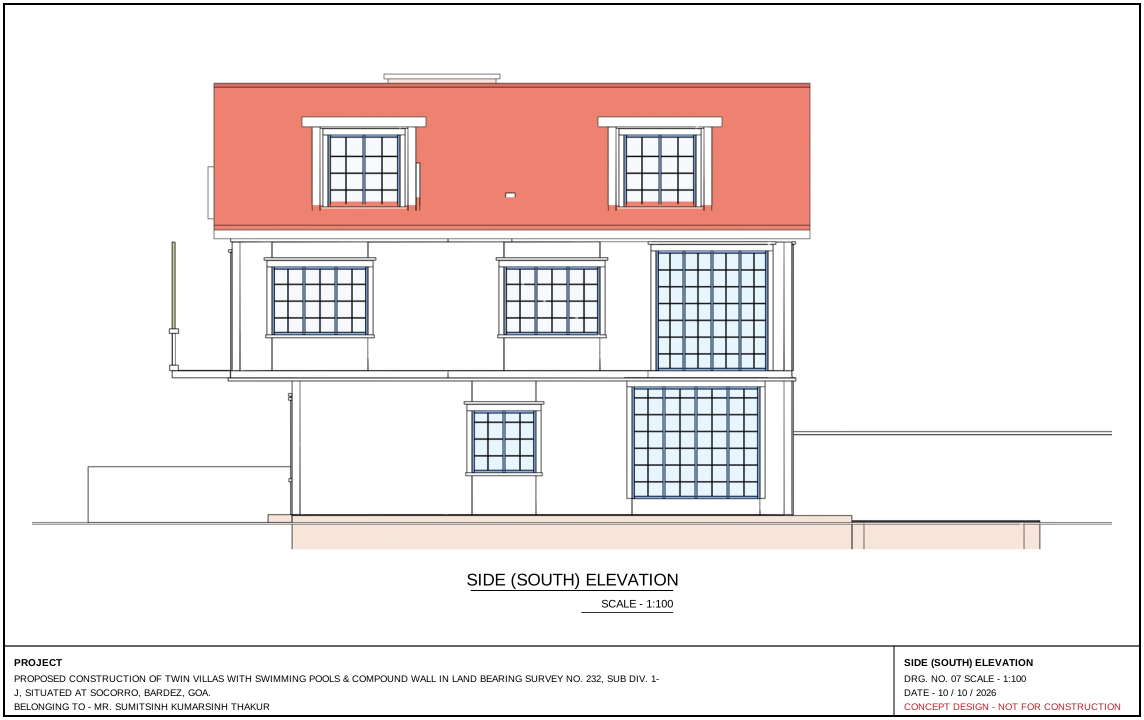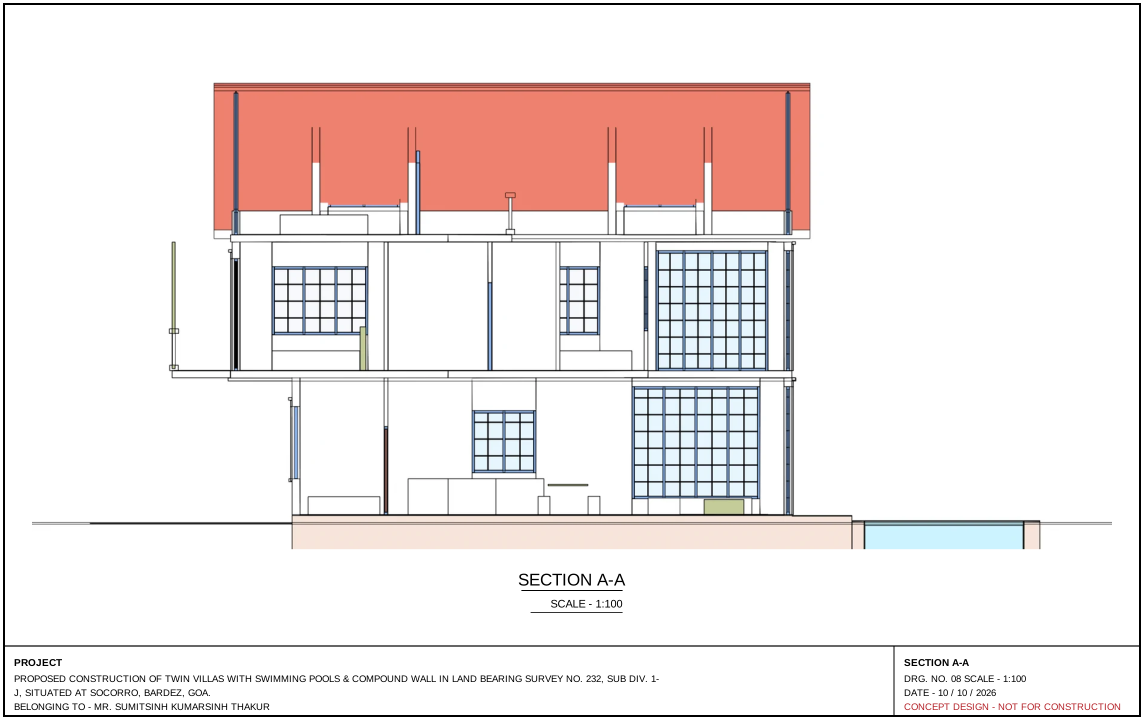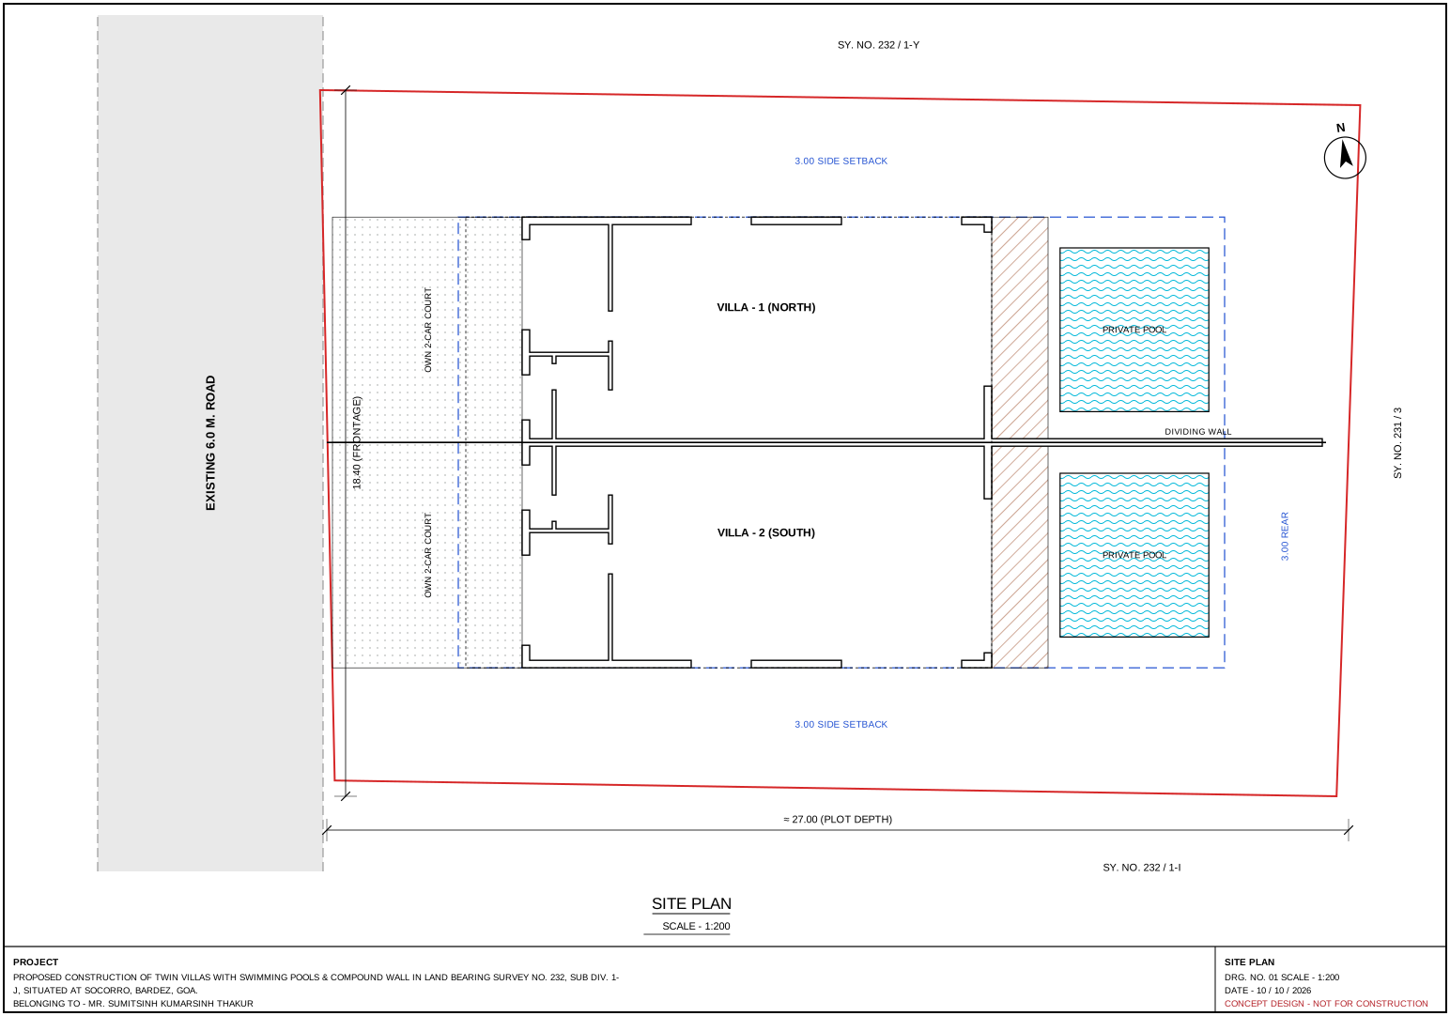
Concept drawings at 1:100, generated from the 3D model, so the plans, elevations and model always agree. Tap a sheet to open it full size.
| Item | Value |
|---|---|
| 1. Area of the plot | 500.00 m² |
| 2. Zone / village category | Settlement, VP-2 |
| 3. FAR permissible (60, +20 % case-by-case) | 300.00 m² (360.00 m² with relaxation) |
| 4. FAR consumed (approx.) | ≈ 333 m² |
| 5. Covered area (approx.) | ≈ 150 m² (30 %) |
| 6. Building height, top of plinth to eaves | 7.60 m (permissible 9.00 m) |
| 7. Side / rear setbacks | 3.00 m |
| 8. Height of plinth | 0.20 m |
| 9. Parking | 2 per villa, in its own court |
| 10. Sanad / title | In place / clear |
| 11. RERA | Not required (500 m², 2 units) |
| Level | m² | sq ft |
|---|---|---|
| Ground floor | 75.0 | 807 |
| First floor | 69.0 | 743 |
| Attic | 42.0 | 452 |
| Total built-up per villa | 186.0 | 2,003 |
| Both villas | 372.1 | 4,005 |
| Level | Room | Size | Notes |
|---|---|---|---|
| Ground | Car court | ≈ 30 m² | Own gate, 2 cars, shaded by the balcony |
| Ground | Foyer + powder room | Entrance from the court | |
| Ground | Guest room / study | 3.40 × 2.10 m | Bedroom 3 |
| Ground | Kitchen + dining | Open to the living room | |
| Ground | Living room | 4.40 × 3.40 m | Double height, 7.0 m; glass walls to the pool |
| Ground | Deck + pool | 9 m² + 17.6 m² | Pool 4.40 × 4.00 m |
| Ground–attic | Feature stair + home lift | Serves every floor | |
| First | Master bedroom | 5.70 × 3.60 m | Walk-in wardrobe, bath, 1.5 m balcony |
| First | Bedroom 2 | 4.40 × 3.90 m | Vaulted, ensuite, overlooks the living room |
| Attic | Bedroom 4 | 5.70 × 4.40 m | Vaulted, glass gable to the road, bath + landing |
Sumit Thakur, owner · Survey 232/1-J, Socorro